La Valdesa
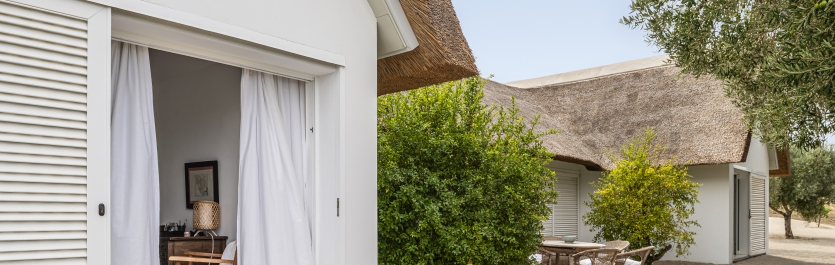
Built on the site of an original farmhouse, this modern H-shaped home blends striking external simplicity—white walls, clean lines, and immaculate thatched roof—with a vibrant, light-filled interior. Massive sliding glass doors give access to the H’s central 60-square-metre living space that serves as both cozy sitting room and spacious dining area, which seamlessly merge with the surrounding olive grove framed through the glass.
One of the house’s two wings contains a sleek state-of-the-art kitchen along with the main suite. The latter is a beautifully designed sensuous space with traditional sloped ceiling, soft pastel tones, and views of the rising sun through the olive trees. The two other double rooms share a bathroom in the other wing, one looking over the olive trees and the other opening onto a vine-shaded terrace surrounded by aromatic herbs. An annex, just a few metres from the house, is home to the fourth bedroom and its bathroom.
As a frequently inhabited home, it is filled with personal touches: vintage books, photos, objets d’art, custom ceramics, and a telescope for stargazing. Outside, pristine gravel terraces are interspersed with mediterranean planting, terracotta pots, and shady reading areas. There is also a plentiful vegetable garden and orchard. A lunar lemon tree by the pool ensures perfect g&t all year round!
There are three acres in all, and the views take in a vast swathe of the Cadiz countryide across to the Sierra in one direction and the hilltop village of Vejer-de-la-Frontera and the Atlantic, with Morocco on the horizon, in the other. The area is perfect for walking and biking, or just a short stroll to the nearby spring. By car, it’s 10 minutes into Vejer